
115 Mclure Drive, Bozeman, MT, 59718
Find a Home
115 Mclure DriveBozeman, MT 59718
Due to the health concerns created by Coronavirus we are offering personal 1-1 online video walkthough tours where possible.
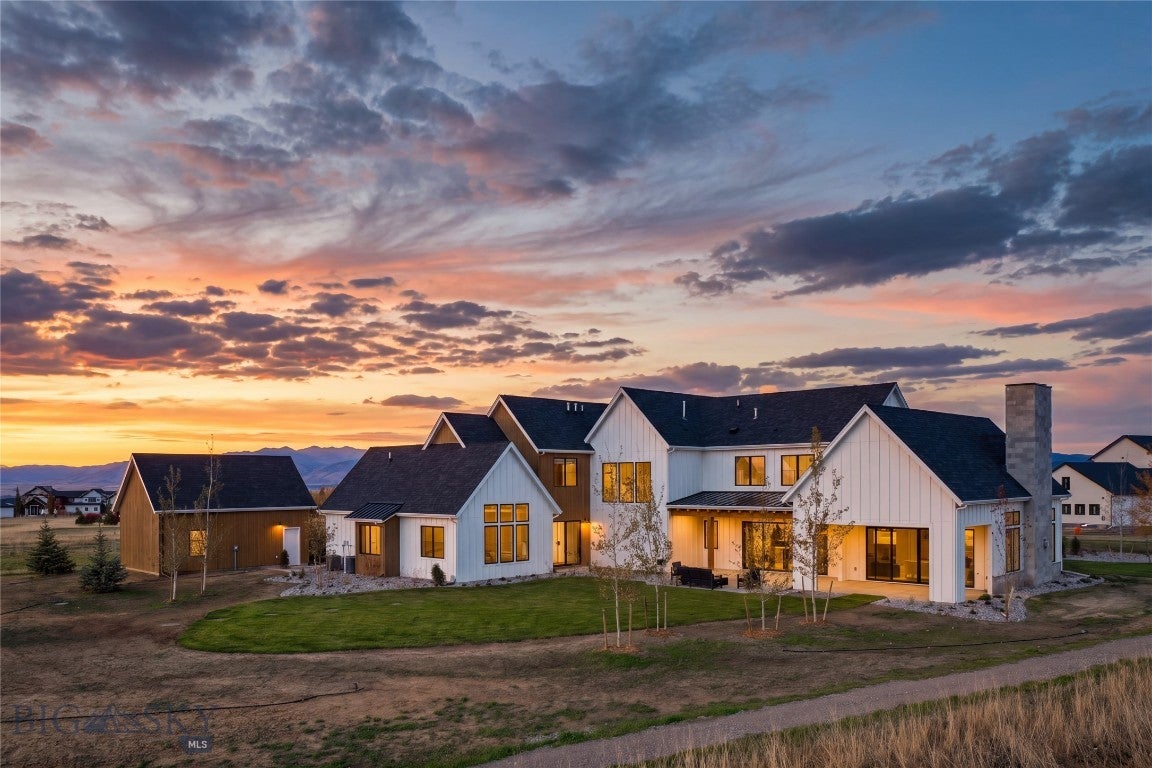
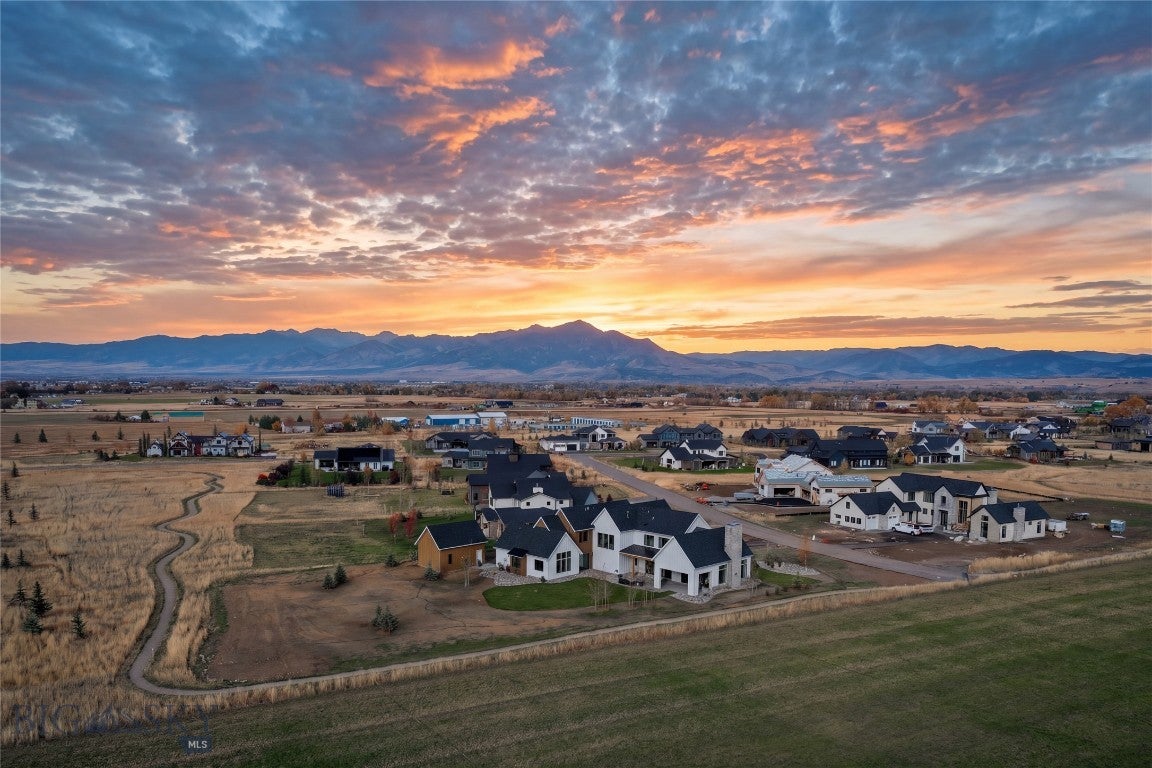
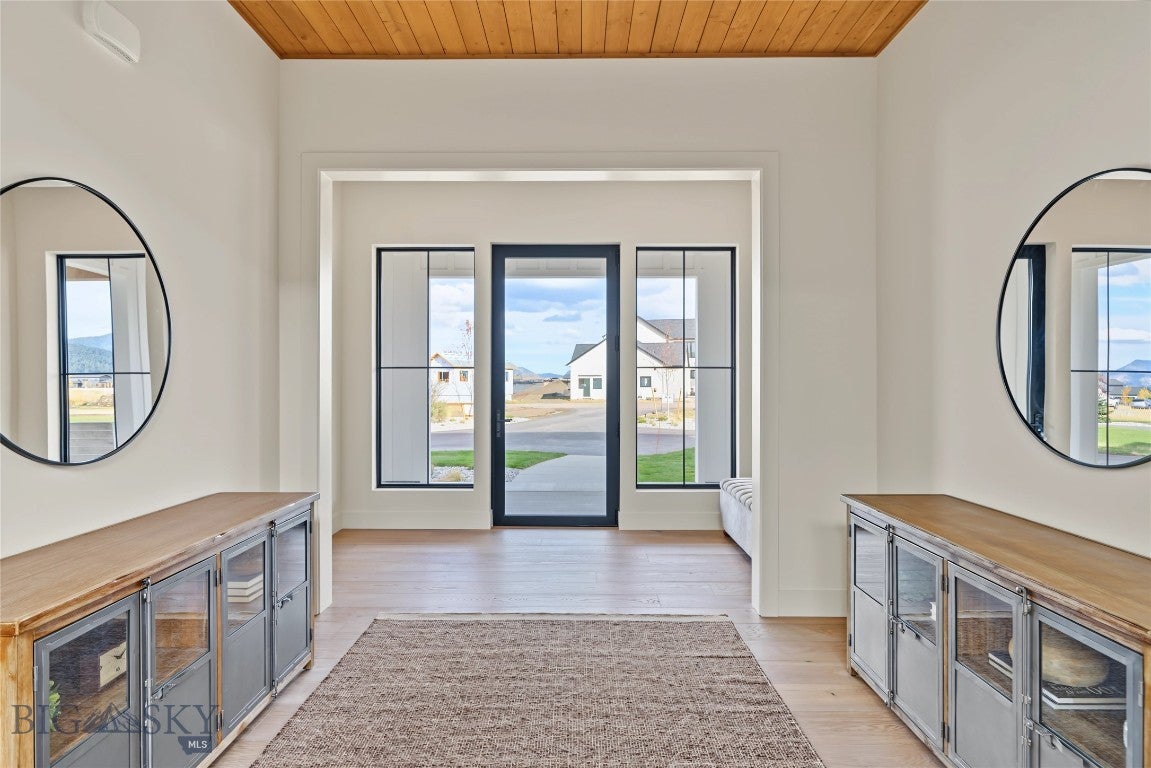
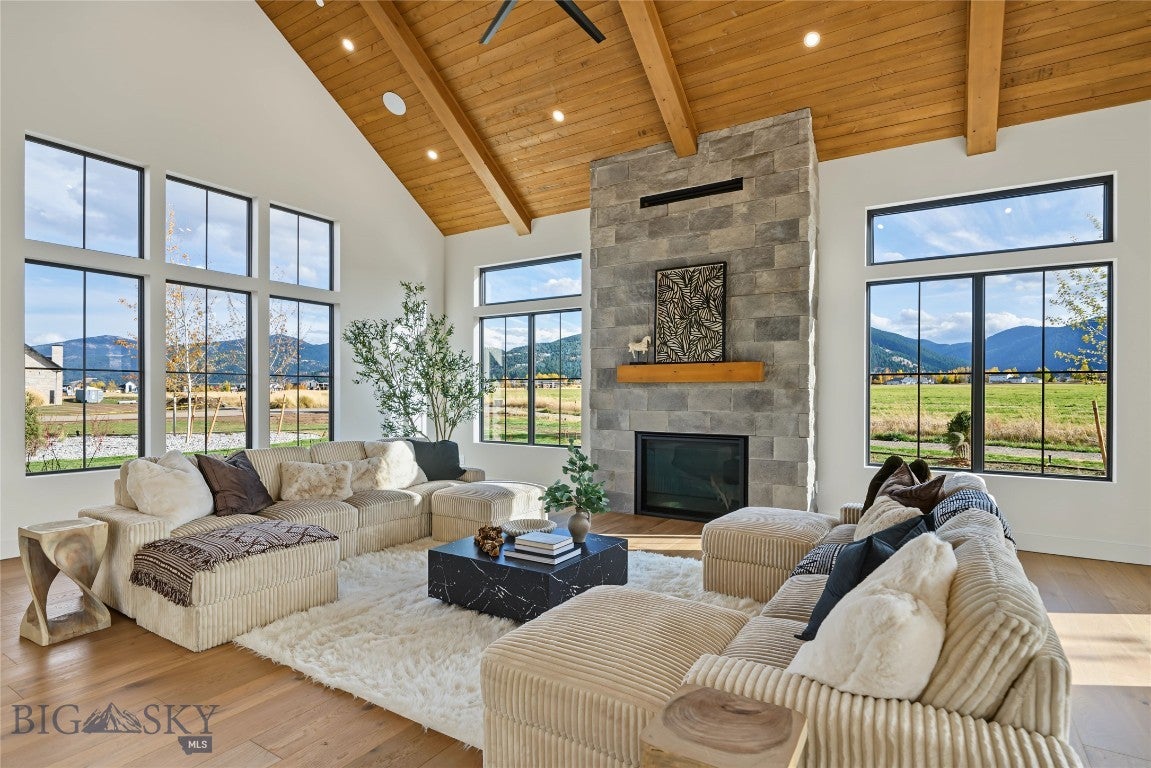
Introducing an exceptional brand-new custom home offering 4,995 square feet of refined design, quality craftsmanship, and Montana living at its finest. Situated on a full acre at the end of a quiet road, this 4-bedroom, 4.5-bath residence features a bonus room, expansive front and rear patios, and sweeping views of the Bridger and Hyalite Mountain ranges. Backing to HOA open space with undeveloped farmland to the left, the property offers a rare sense of privacy and a peaceful setting. The main-level primary suite captures Hyalite Mountain views and features a spa-inspired bath with heated floors and a striking Bedrosians porcelain slab shower. White oak flooring, quarter-sawn white oak cabinetry with soft-close hardware, exposed knotty alder beams, designer lighting, and premium finishes create a warm, sophisticated aesthetic throughout. The chef’s kitchen is appointed with GE Monogram appliances, including a 48-inch commercial range, separate column refrigerator and freezer, and wine refrigerator. Quality and ultimate indoor comfort extend throughout, featuring Marvin casement windows and sliding doors, Thermatru exterior doors, Baldwin door hardware, and Kohler plumbing fixtures. A three-zone HVAC system provides individualized climate control, complemented by a whole-house humidification system and an advanced air scrubber designed to eliminate up to 99% of airborne viruses and contaminants. Two Rinnai tankless water heaters deliver efficient, continuous hot water. An oversized attached two-car garage and a separate large single-car garage, both with epoxy-coated floors, offer exceptional flexibility for vehicles, storage, and hobbies. Complete with a one-year builder warranty, this remarkable new home blends elevated finishes, modern comfort, and the beauty of Montana’s mountain landscape. Welcome home! Agent is related to seller.
| a week ago | Listing first seen on site | |
| a week ago | Listing updated with changes from the MLS |

Listing information is provided by Participants of the Big Sky Country MLS. IDX information is provided exclusively for personal, non-commercial use, and may not be used for any purpose other than to identify prospective properties consumers may be interested in purchasing. Information is deemed reliable but not guaranteed. Copyright 2026, Big Sky Country MLS.
Last checked: 2026-11-04 09:59 PM UTC
Did you know? You can invite friends and family to your search. They can join your search, rate and discuss listings with you.