
2594 Star Ridge Road, Bozeman, MT, 59715
Find a Home
2594 Star Ridge RoadBozeman, MT 59715
Due to the health concerns created by Coronavirus we are offering personal 1-1 online video walkthough tours where possible.
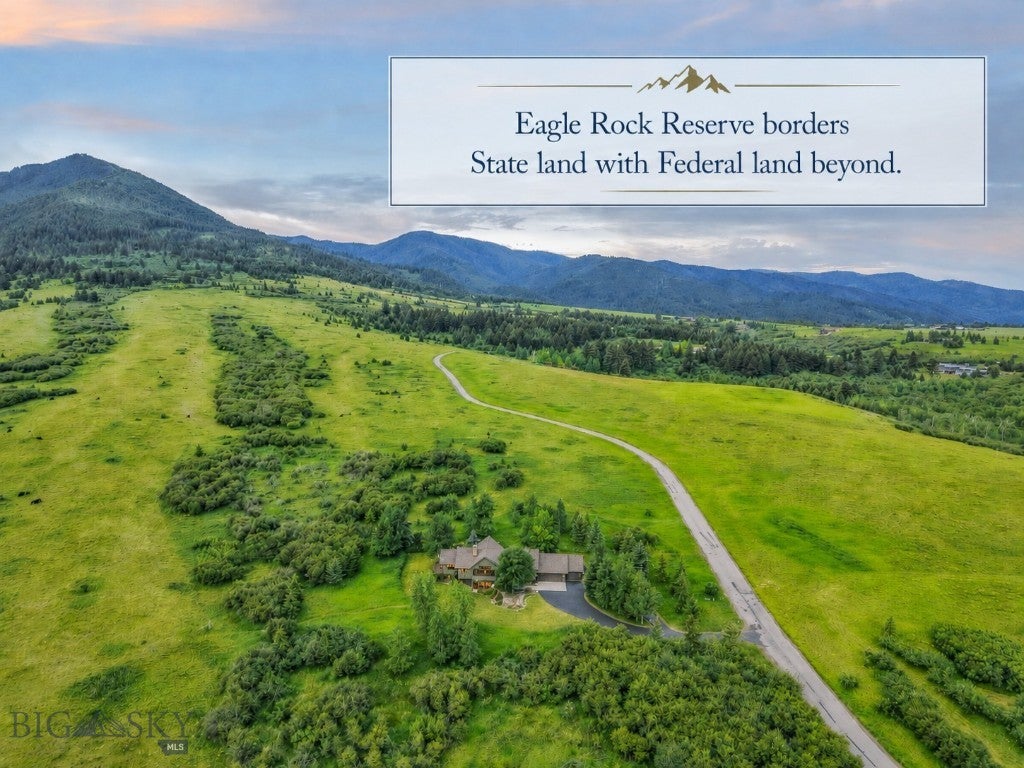
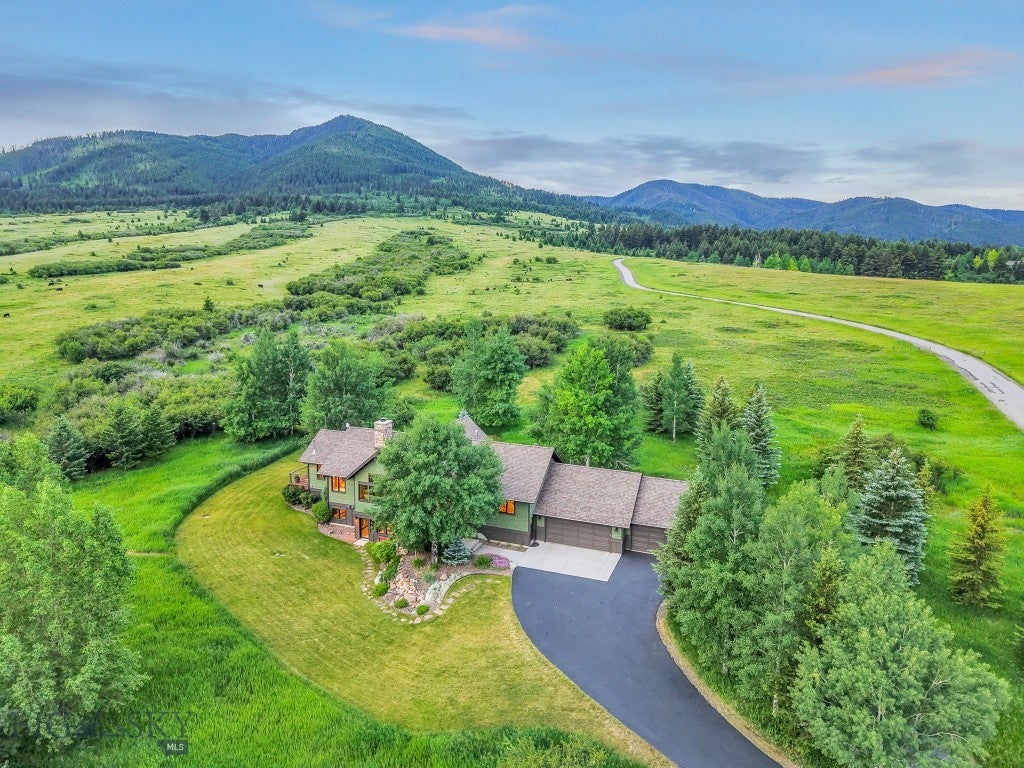
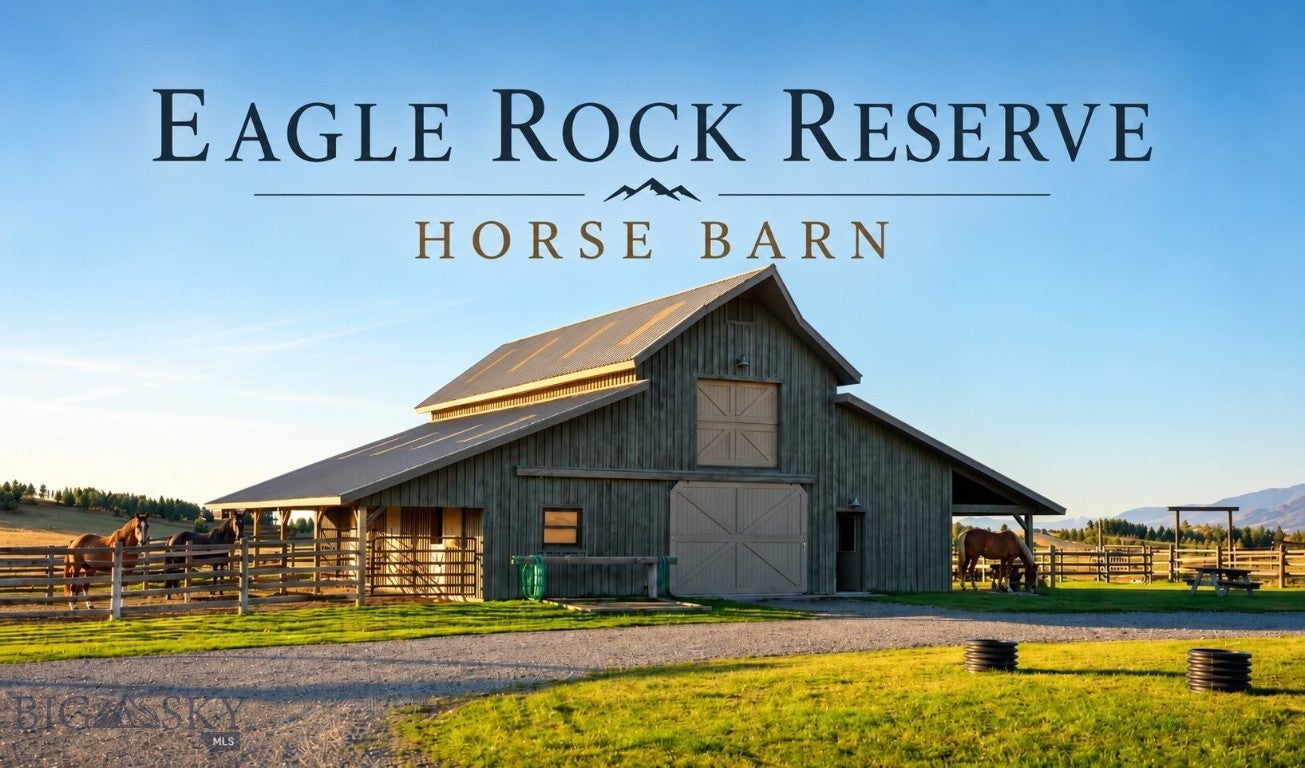
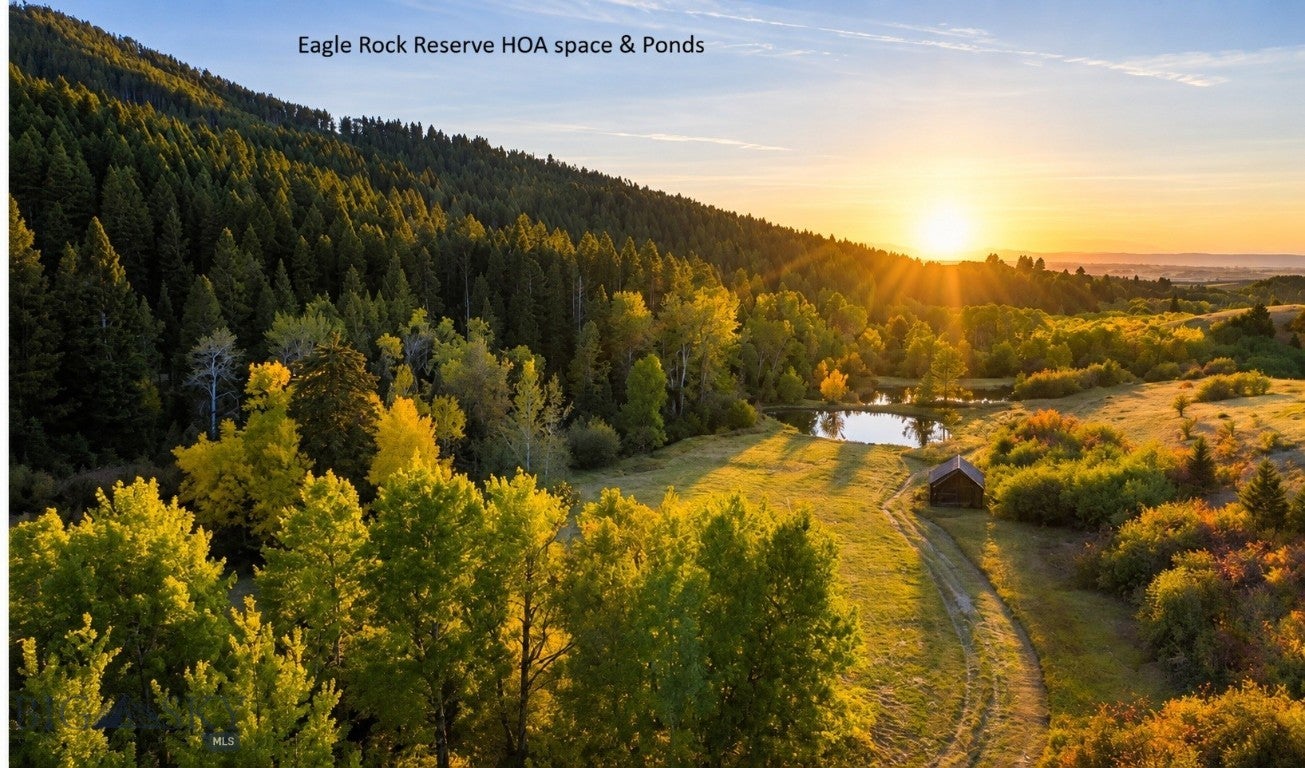
Discover refined Montana living in this beautifully updated custom home, ideally located in Eagle Rock Reserve, a private ranch community just south of Bozeman. Set near the end of a quiet private road, this exceptional property offers unmatched privacy, abundant wildlife, and direct access to thousands of acres of adjacent public land for HORSEBACK riding, hiking, and year-round outdoor recreation. Residents also enjoy exclusive access to approximately 750 acres of private shared land, featuring scenic trails, a horse facility, trout-stocked subdivision ponds, and breathtaking panoramic views of the surrounding mountains and forest. Inside, you’ll find three spacious bedrooms and five updated bathrooms, each showcasing meticulous attention to detail. The heart of the home is an expansive great room anchored by a dramatic stone wood-burning fireplace. Soaring ceilings with handcrafted beams, circle-sawn wood flooring, and in-floor radiant heat add warmth and character to the main level. The newly remodeled gourmet kitchen is a chef’s dream, featuring caesarstone counters, Wolf range beneath a beautifully crafted custom wood vent hood, a spacious walk-in pantry, and refined finishing touches including toe-kick lighting. Just off the kitchen, a sun-drenched four-season room with a cozy gas fireplace provides the perfect retreat to enjoy Montana’s changing seasons and wildlife viewing. Also on the main level, you'll find a generous home office, a ¾ bath and a well-appointed laundry room designed for everyday convenience. The luxurious primary suite is a private sanctuary, offering walk-out deck access, a gas fireplace, and a spa-inspired bathroom complete with a soaking tub and modern finishes. The walk-out lower level features a spacious family room, a dedicated theater/media room, and two additional bedrooms, including one with an en-suite bath. All three lower-level bathrooms have been tastefully renovated with custom cabinetry, designer tile, toe-kick lighting, and two baths have heated floors for added comfort. A dedicated hobby shop and steam shower room are also located on this level. Additional highlights include a heated three-car garage, new windows, new cedar siding, new roof shingles, and a long list of premium upgrades completed within the last four years. Every element of this home reflects exceptional craftsmanship and a deep appreciation for quality. This is a rare opportunity to own a truly distinctive property in Eagle Rock Reserve.
| 6 days ago | Listing first seen on site | |
| 6 days ago | Listing updated with changes from the MLS® |

Listing information is provided by Participants of the Big Sky Country MLS. IDX information is provided exclusively for personal, non-commercial use, and may not be used for any purpose other than to identify prospective properties consumers may be interested in purchasing. Information is deemed reliable but not guaranteed. Copyright 2026, Big Sky Country MLS.
Last checked: 2026-10-07 09:42 PM UTC
Did you know? You can invite friends and family to your search. They can join your search, rate and discuss listings with you.