
4 Sphinx Drive, Gardiner, MT, 59030
Find a Home
4 Sphinx DriveGardiner, MT 59030
Due to the health concerns created by Coronavirus we are offering personal 1-1 online video walkthough tours where possible.
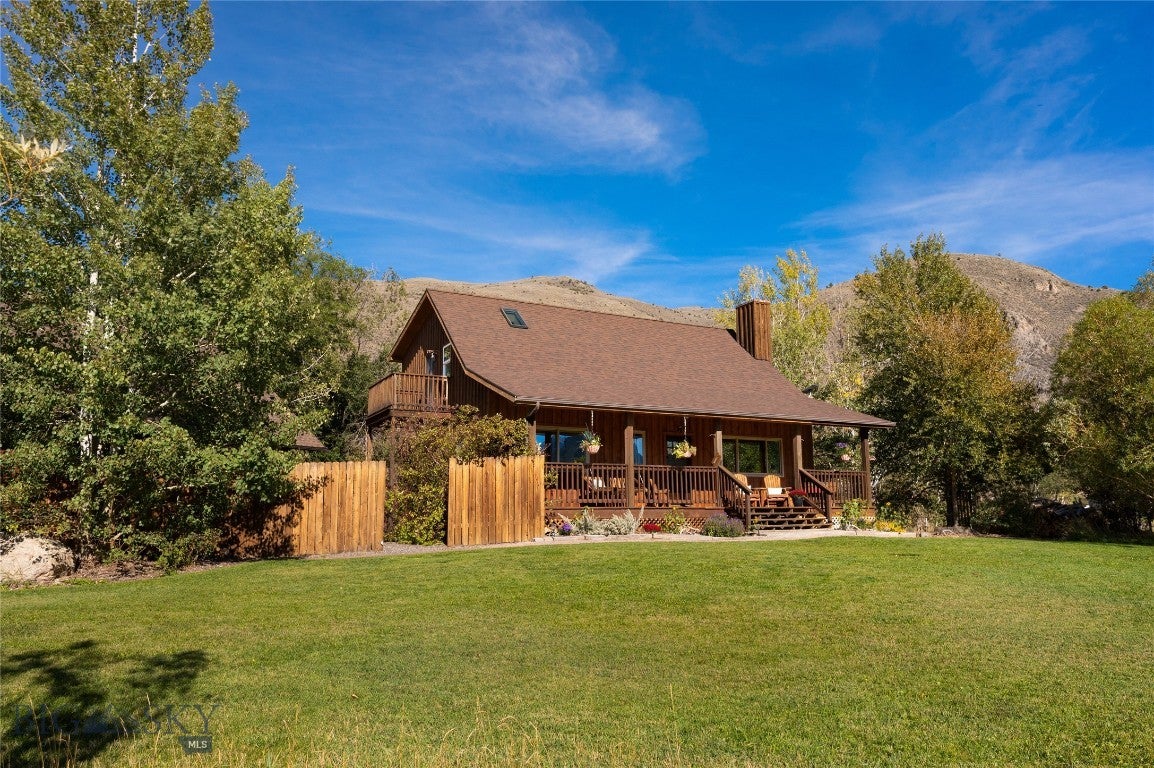
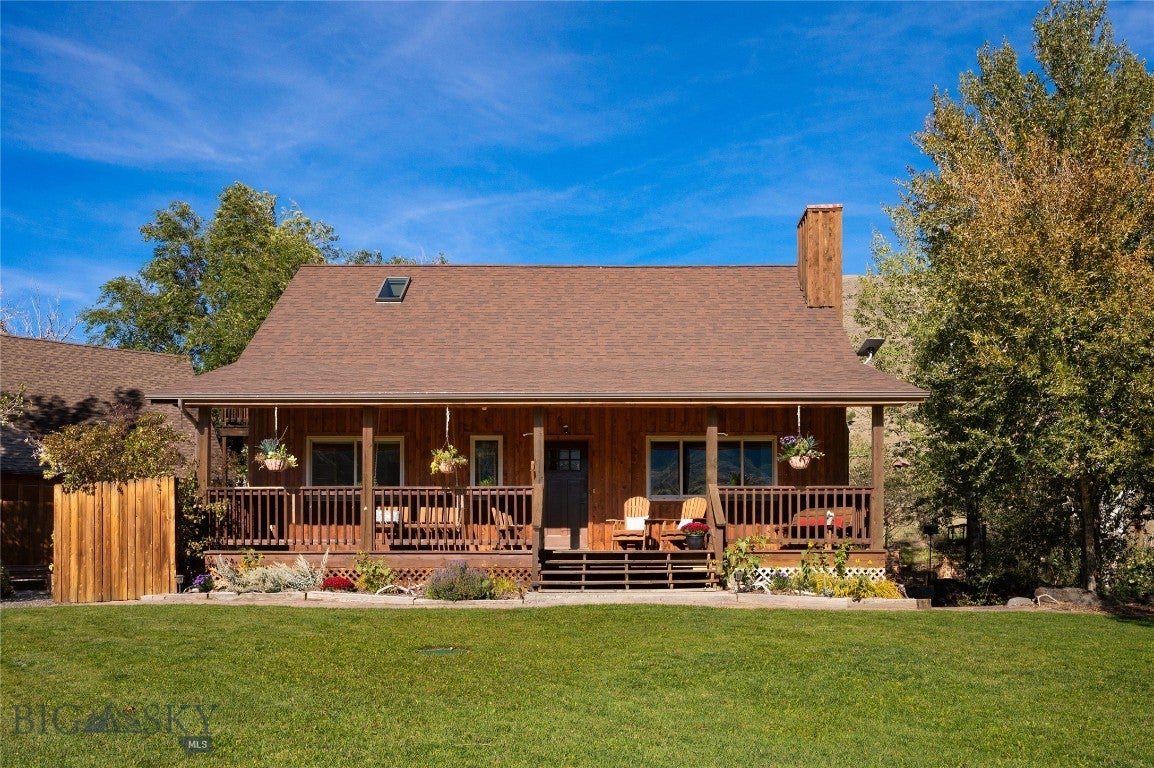
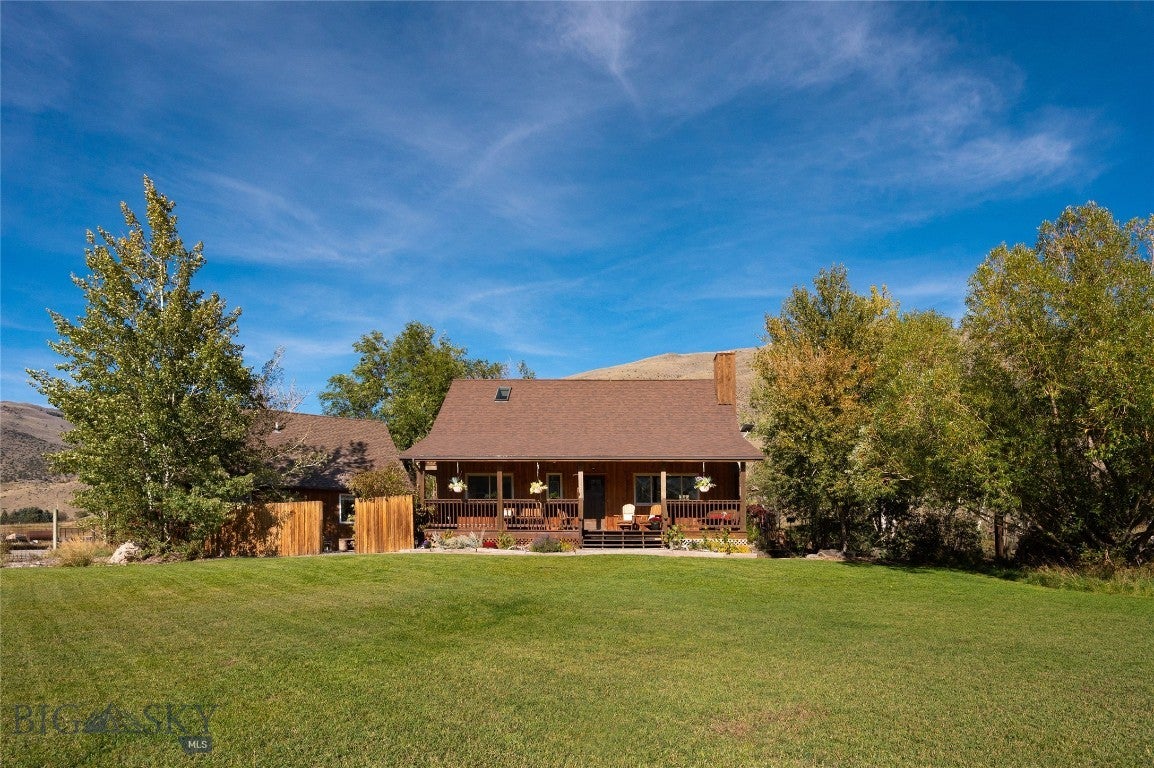
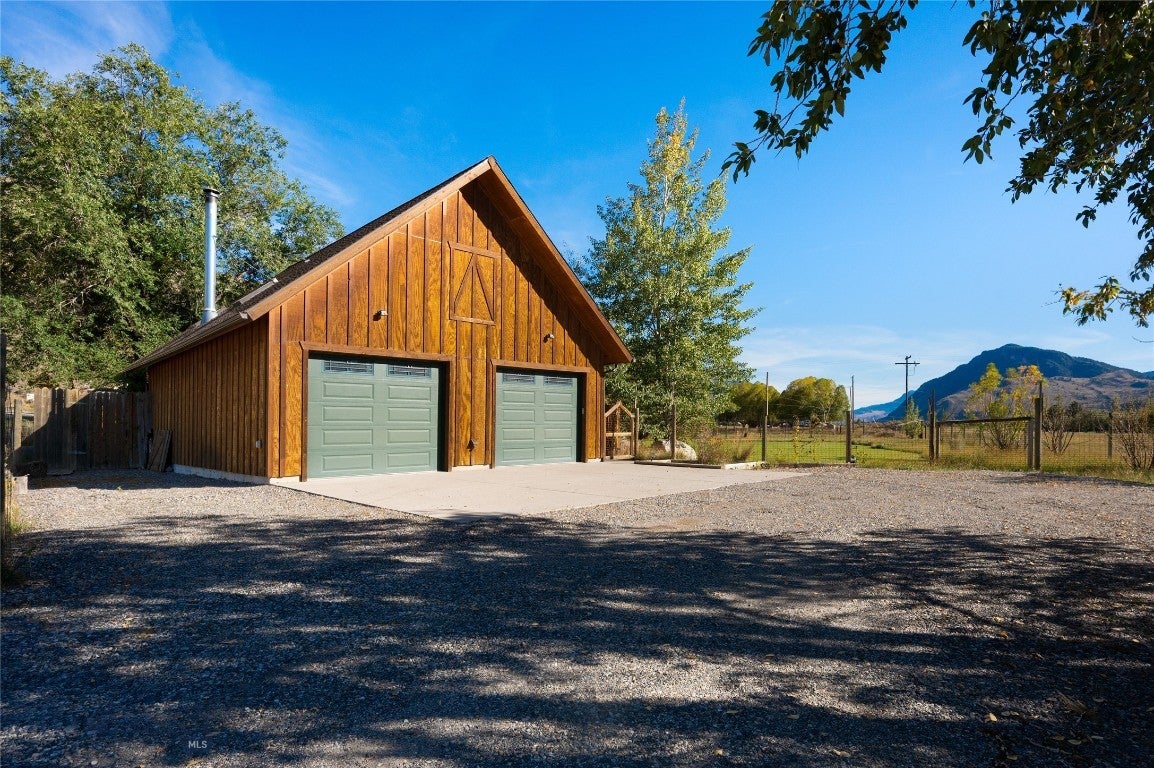
LOCATION. LOCATION. LOCATION!!! This B-E-A-utiful property is a mere 10 miles from the ever so quaint town of Gardiner AND the famous Arch to the North Entrance of Yellowstone National Park, the ONLY entrance open year round. This terrific property features 5 bedrooms, 3 and 1/2 baths, including one in the splendid shop that features 2 large garage spaces attached and of which will be coveted by men everywhere. HAHA. We'll talk more about that later. This incredible family home has been loved and cherished for 18 years by these Sellers. And although it was their family home, it could also become the quintessential Short Term or Long Term rental for the savvy investor. The majestic views, the easy access, the location, the proximity to the magnificent Yellowstone River, and just even the FEEL is exactly what visitors are looking for, on their vacation. And did I mention how close it was to YELLOWSTONE NATIONAL PARK!! The primary suite has it's very own floor all to itself, with it's own private bathroom including a beautifully tiled, spacious walk in shower. The bedroom sanctuary has a skylight to lay in bed and look up at the stars. And walk out to it's own private deck and look up at more stars, along some pretty incredible mountains. The main floor has a welcoming living room with fireplace to cuddle up on the couch and do some serious binge watching. While making popcorn in the open concept kitchen right behind it. Walk down the hall to 2 more terrific bedrooms with pretty neat views of their own, and another full bathroom right next to both. Walk out the back of the home to a pristine, landscaped, and perfectly groomed lawn that looks like you might want to golf on it. [thanks to the underground sprinklers], passing a hot tub [for even more star gazing] heading to the entrance of "The shop", where you can let your imagine run wild with what hobbies and tinkering you may want to get into there. Well lit, high ceilings, a sink, a woodstove AND a propane heater, a BATHROOM to name just a few attributes. It all adds up to every man's [or woman's] dream shop! Walk back across the lawn and over to the other end of the property where you'll find a useful shed with a greenhouse attached where you can start your vegetables and herbs, to get them ready to plant in the outside garden right next to it. With honestly too many wonderful and special nuances to mention, this place simply has it all folks. Please come check it out SOON.
| a week ago | Status changed to Active Under Contract | |
| a week ago | Listing updated with changes from the MLS | |
| 3 weeks ago | Listing first seen on site |

Listing information is provided by Participants of the Big Sky Country MLS. IDX information is provided exclusively for personal, non-commercial use, and may not be used for any purpose other than to identify prospective properties consumers may be interested in purchasing. Information is deemed reliable but not guaranteed. Copyright 2026, Big Sky Country MLS.
Last checked: 2026-10-23 10:26 AM UTC