
141 Creekbank Loop, Bozeman, MT, 59718
Find a Home
141 Creekbank LoopBozeman, MT 59718
Due to the health concerns created by Coronavirus we are offering personal 1-1 online video walkthough tours where possible.
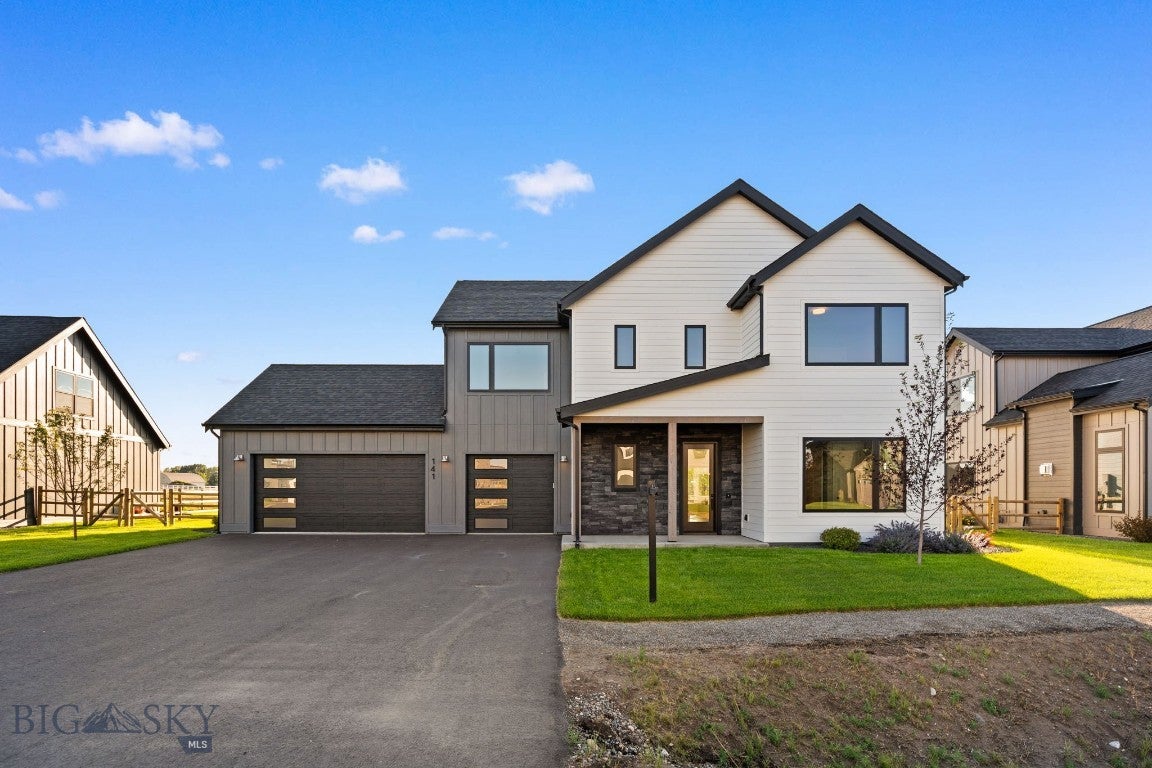
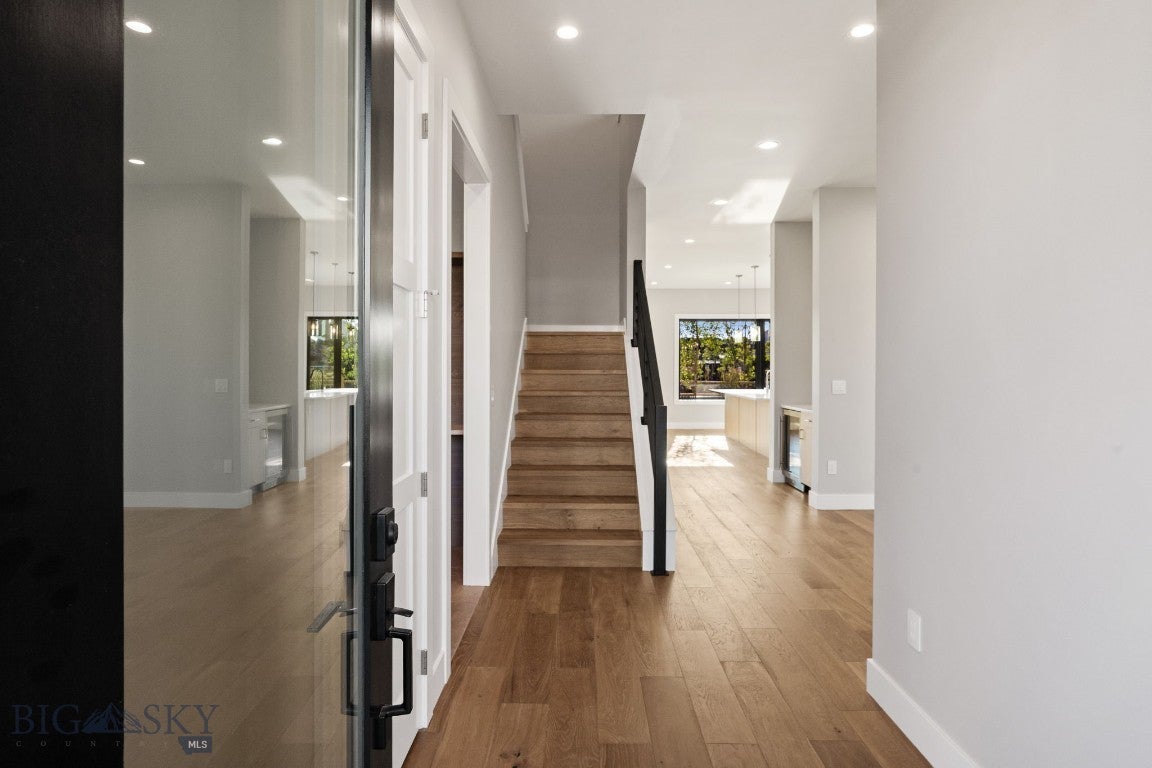
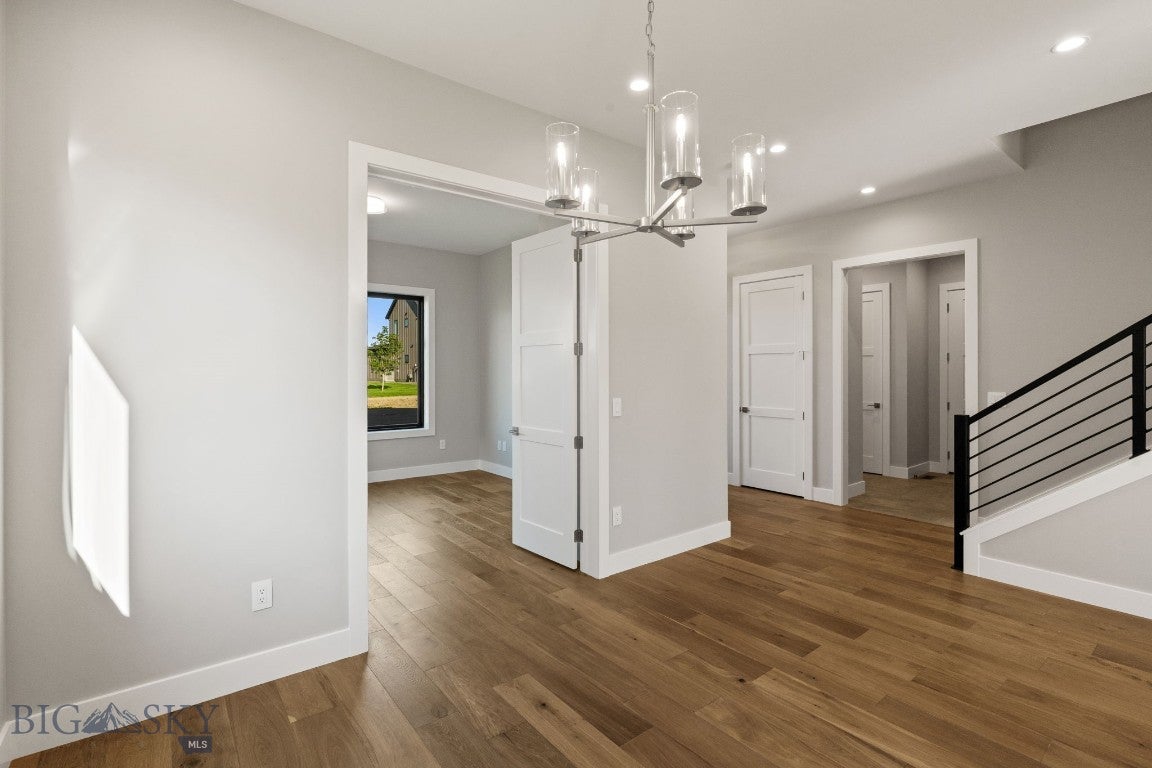
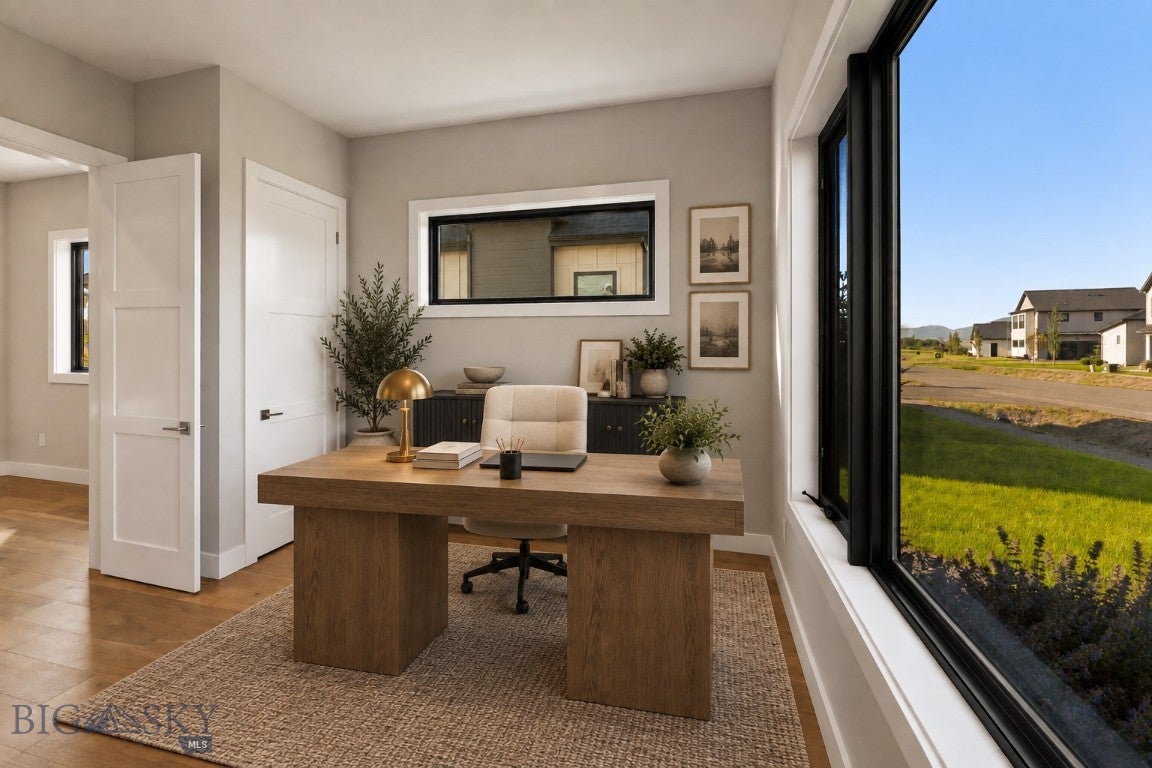
Pond and mountain views, direct trail access, a heated three-car garage, and more than 3,000 square feet of beautifully finished living space—this Creekside home brings together features that are hard to find in one place. Located in the highly sought after Monforton School District, the home offers 4 bedrooms, 3.5 bathrooms, a dedicated office, upstairs flex space, and a layout designed for everyday living and entertaining. Inside, oversized windows and abundant natural light immediately set the tone. A welcoming foyer leads to a spacious mudroom and drop zone connecting directly to the heated three-car garage, with a powder bath nearby. The formal dining room offers a beautiful setting for hosting, while a dedicated office provides a quiet and private workspace. At the heart of the home, a beautifully designed beverage station creates the perfect spot for morning coffee, evening cocktails, or serving guests before opening into the expansive kitchen. The kitchen features beautiful cabinetry, tile backsplash, under-cabinet lighting, high-end KitchenAid appliances, an oversized center island, and a generous walk-in pantry. The kitchen flows seamlessly into the spacious living room, where a dramatic floor-to-ceiling fireplace and oversized windows frame the surrounding views. Step outside to the oversized covered patio, finished with a striking tongue-and-groove ceiling and designed as an extension of the living space. The fully landscaped backyard backs directly to Creekside’s trail system, with a private gate providing access to miles of paths. Upstairs, the primary suite captures beautiful pond and mountain views through expansive windows. The ensuite bathroom features a freestanding soaking tub, an oversized walk-in tile shower with dual showerheads, dual vanities, and a spacious walk-in closet. Three additional bedrooms, two full bathrooms, a conveniently located laundry room, and a versatile flex space provide plenty of room for family and guests, with flexibility for a media room, playroom, home gym, or second living area. Creekside offers neighborhood trails, parks, and easy access to outdoor recreation while remaining just minutes from downtown Bozeman and Bozeman Yellowstone International Airport. Thoughtfully designed, beautifully finished, and positioned to take full advantage of its Creekside setting, this home delivers the space, functionality, views, and finishes buyers are looking for.
| yesterday | Listing first seen on site | |
| yesterday | Listing updated with changes from the MLS® |

Listing information is provided by Participants of the Big Sky Country MLS. IDX information is provided exclusively for personal, non-commercial use, and may not be used for any purpose other than to identify prospective properties consumers may be interested in purchasing. Information is deemed reliable but not guaranteed. Copyright 2026, Big Sky Country MLS.
Last checked: 2026-09-20 10:13 AM UTC